
Ductless Mini Split Installation in Hampton
New heat and air conditioning for an addition, a garage or a sunroom, run through a small hole in the wall instead of new ductwork, and priced in full before we start.
The estimate is free and commits you to nothing, and we answer or call back the same working day.
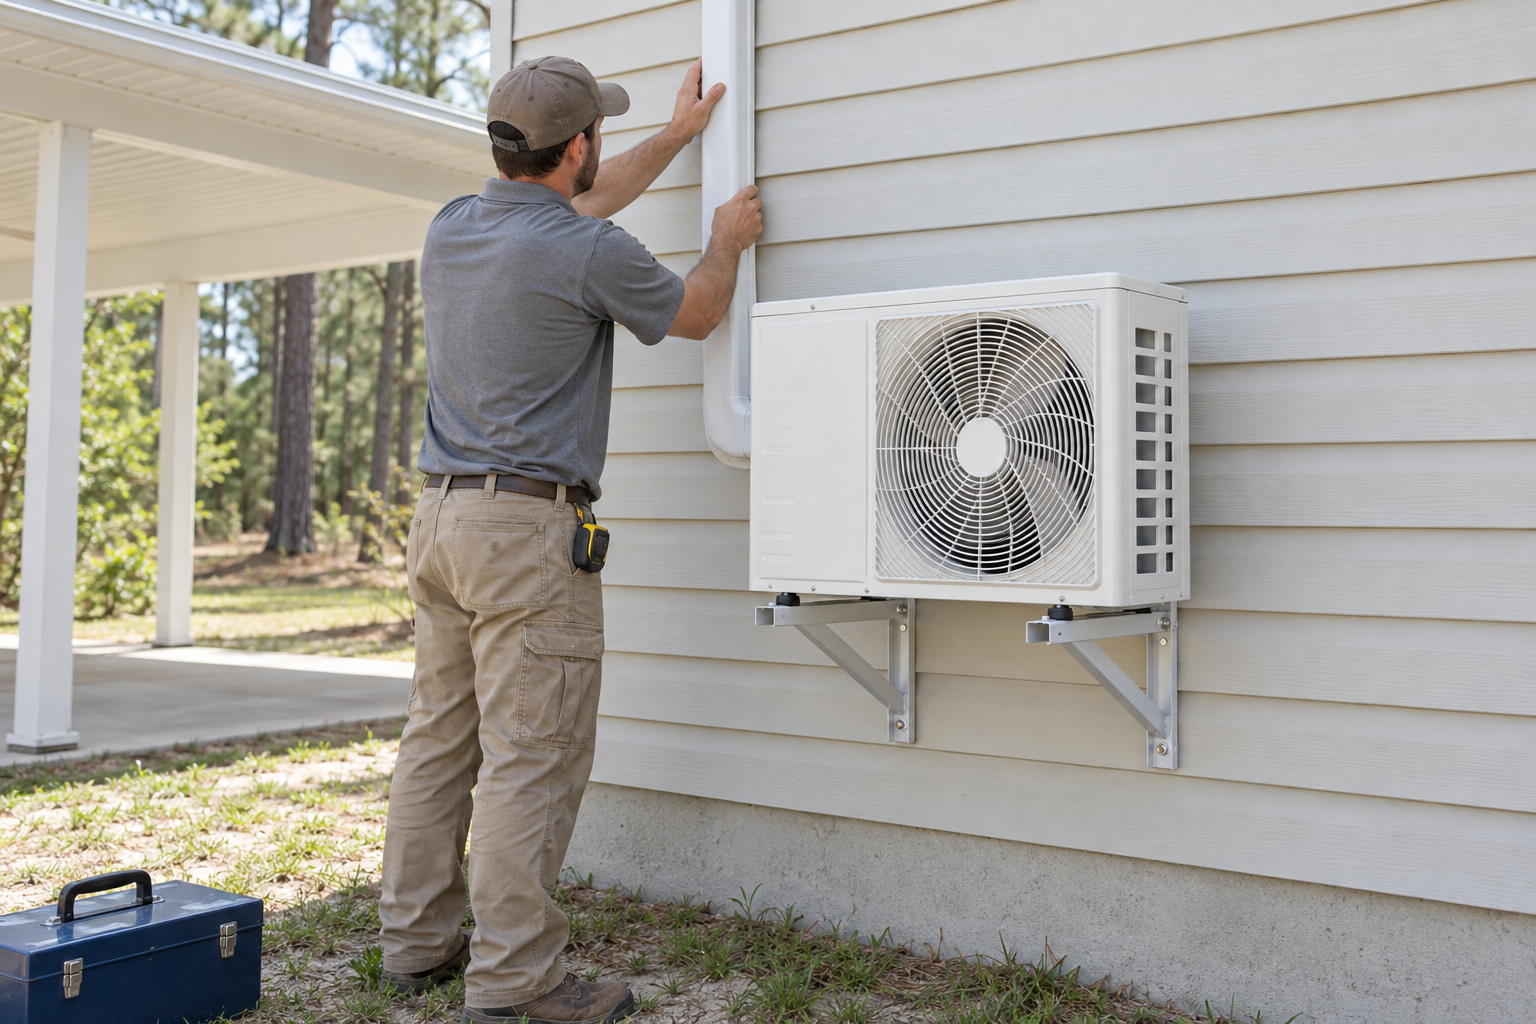
No ductwork needed
- Free EstimateNo obligation
- Whole Job QuotedBefore work starts
- Same-Day CallbackWe answer or call back
- Monday to Saturday7 am to 6 pm
What goes in
Mini Split Installation in Hampton
Mini split installation in Hampton adds ductless heating and cooling to residential and commercial rooms, with no ductwork to build or repair.
Most mini splits are heat pumps split into parts, so the same equipment warms the room in winter and cools it in summer. Each indoor head has its own remote and its own set temperature, which lets the room it serves run on its own schedule.
-
Outside
Outdoor unit
Sits on wall brackets or a level pad beside the building and moves heat in or out of the house.
-
Through the wall
The "line set"
Insulated copper refrigerant lines, the power cable and the drain, bundled through the wall and dressed in a cover on the siding.
-
Inside
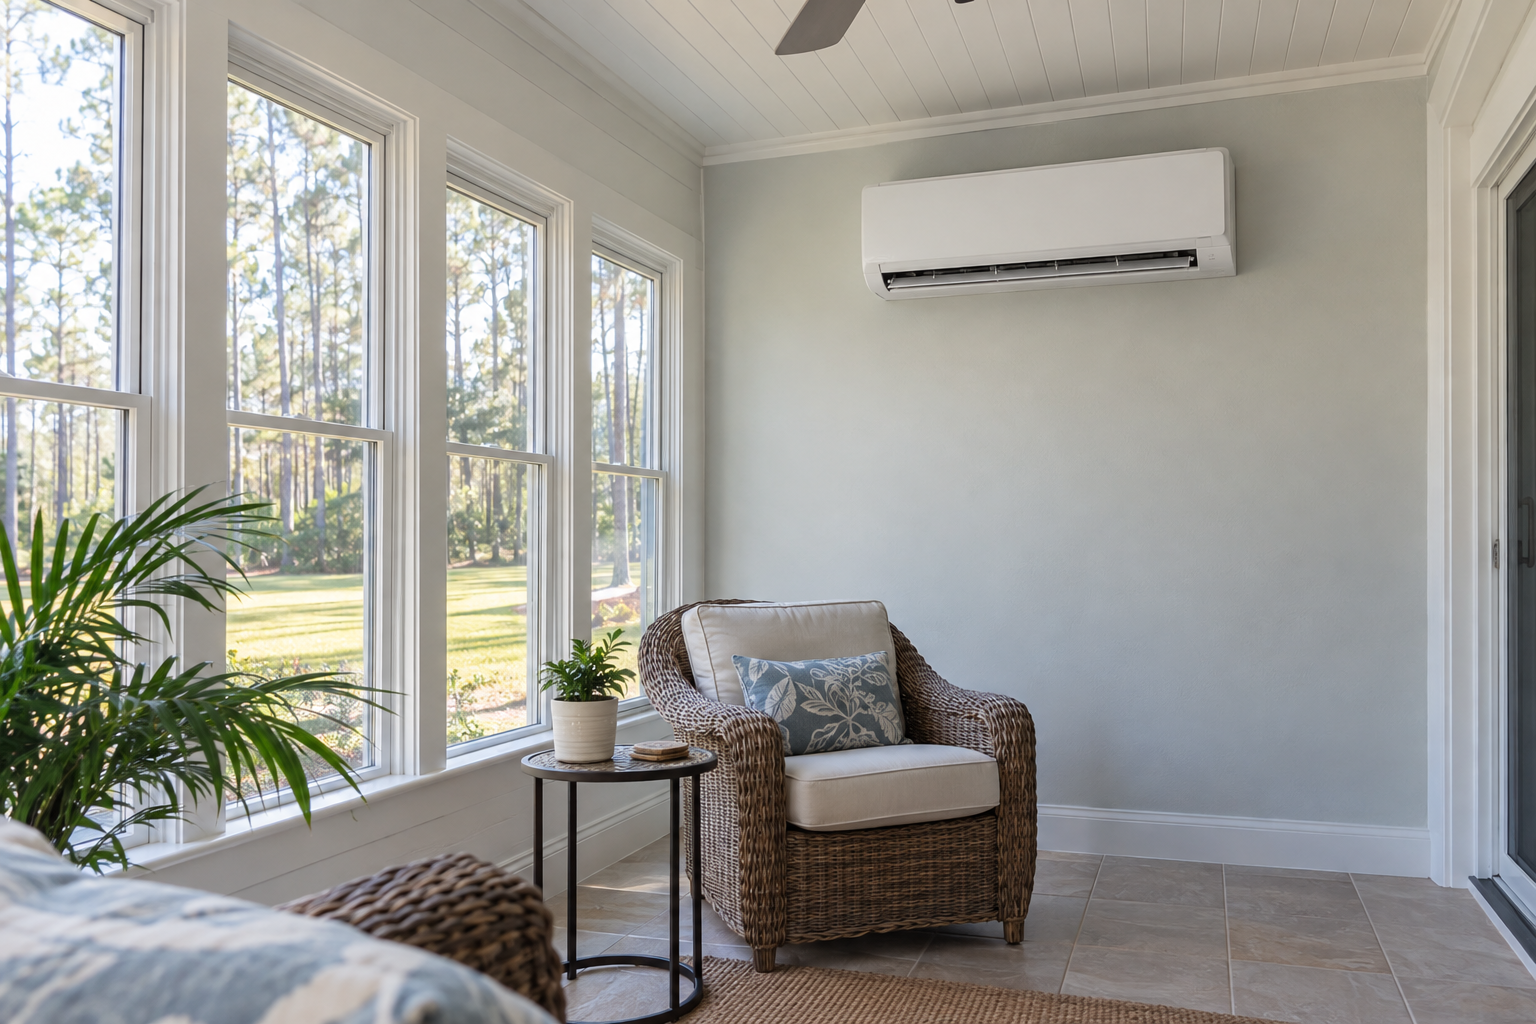
The "indoor head"
Mounted high on the wall, it blows warm or cool air straight into the room and holds the temperature you pick.
Where it fits
Rooms That Suit a Mini Split
A ductless mini split suits additions, garages, sunrooms and any room the central ducts never reached.
-
Additions
A bedroom or den built on after the house went up, too far from the trunk line for a supply run to keep it comfortable.
-
Garages
A workshop or garage gym the house system was never sized for, heated or cooled only while you are out there.
-
Sunrooms
Walls of glass gain heat fast on a summer afternoon and lose it fast on a winter night, so the room needs equipment of its own.
-
Finished attics
Bonus rooms under the roof run hottest in the house, and the ducts that reach them tend to be long and starved for air.
Not sure your room is a fit? Call (757) 529-6312 and tell us about it.
Start to finish
How a Mini Split Installation Runs
An installation sizes each indoor head, mounts the outdoor unit, runs the line set through a small hole in the wall and tests the system.
- Size each headEvery room gets a "Manual J load calculation", the trade's standard sizing method published as ACCA Manual J, so the head matches the room instead of a guess.
- Mount the outdoor unitIt goes on a level pad or on wall brackets clear of the ground, with open air around it and a short path to the heads.
- Run the line setThe copper lines, the cable and the drain pass outside right behind the indoor head, and a cover dresses the run down the wall.
- Test and hand overThe lines are pressure-tested and pulled into a vacuum before the refrigerant goes in, then the system runs in heat and in cool while we check it and show you the remote.
The price for all of it is agreed in writing before any hole is drilled, and we clean up when the work is done.
Before the install
Requirements for a Mini Split
A mini split needs a dedicated electrical circuit, a condensate route and a level spot for the outdoor unit.
-
A circuit of its own
The outdoor unit runs on a "dedicated circuit" from the panel that it shares with nothing else. Where the panel has no room for it, that part is an electrician's work.
-
A route for the water
The head pulls moisture out of the air while it cools, and the "condensate line" carries that water outside by gravity, or to a small pump where gravity cannot.
-
Level, open footing
The outdoor unit sits level on its pad or brackets, with air around it and clear of standing water, roof runoff and shrubs.
We look at each of these on the walk-through, so the quote already covers them.
What it costs
What Sets the Price
Every mini split is priced to the building and the rooms it serves, so the number comes from the walk-through rather than a list.
Free estimate
The whole job, in writing, before we start
No surprise charges after the quote. Call, tell us which rooms you have in mind, and we set a time to come and look.
Call for a Free EstimateHow many rooms
Each room served takes its own indoor head, and every head adds equipment and labor.
Capacity
The size each room calls for after the load calculation is done.
The line set run
How far the outdoor unit sits from the heads, and whether the lines travel through an attic, a crawlspace or down the outside wall.
Electrical
Whether the panel has space for the new circuit or needs an electrician's upgrade.
Mounting
A pad on the ground or brackets on the wall, and how hard the spot is to reach.
A room that never feels right? Get it quoted free.
We pick up Monday to Saturday, 7 am to 6 pm. Leave a message after hours and we call back the next working morning.
- We show up when we say we will
- We clean up when the work is done